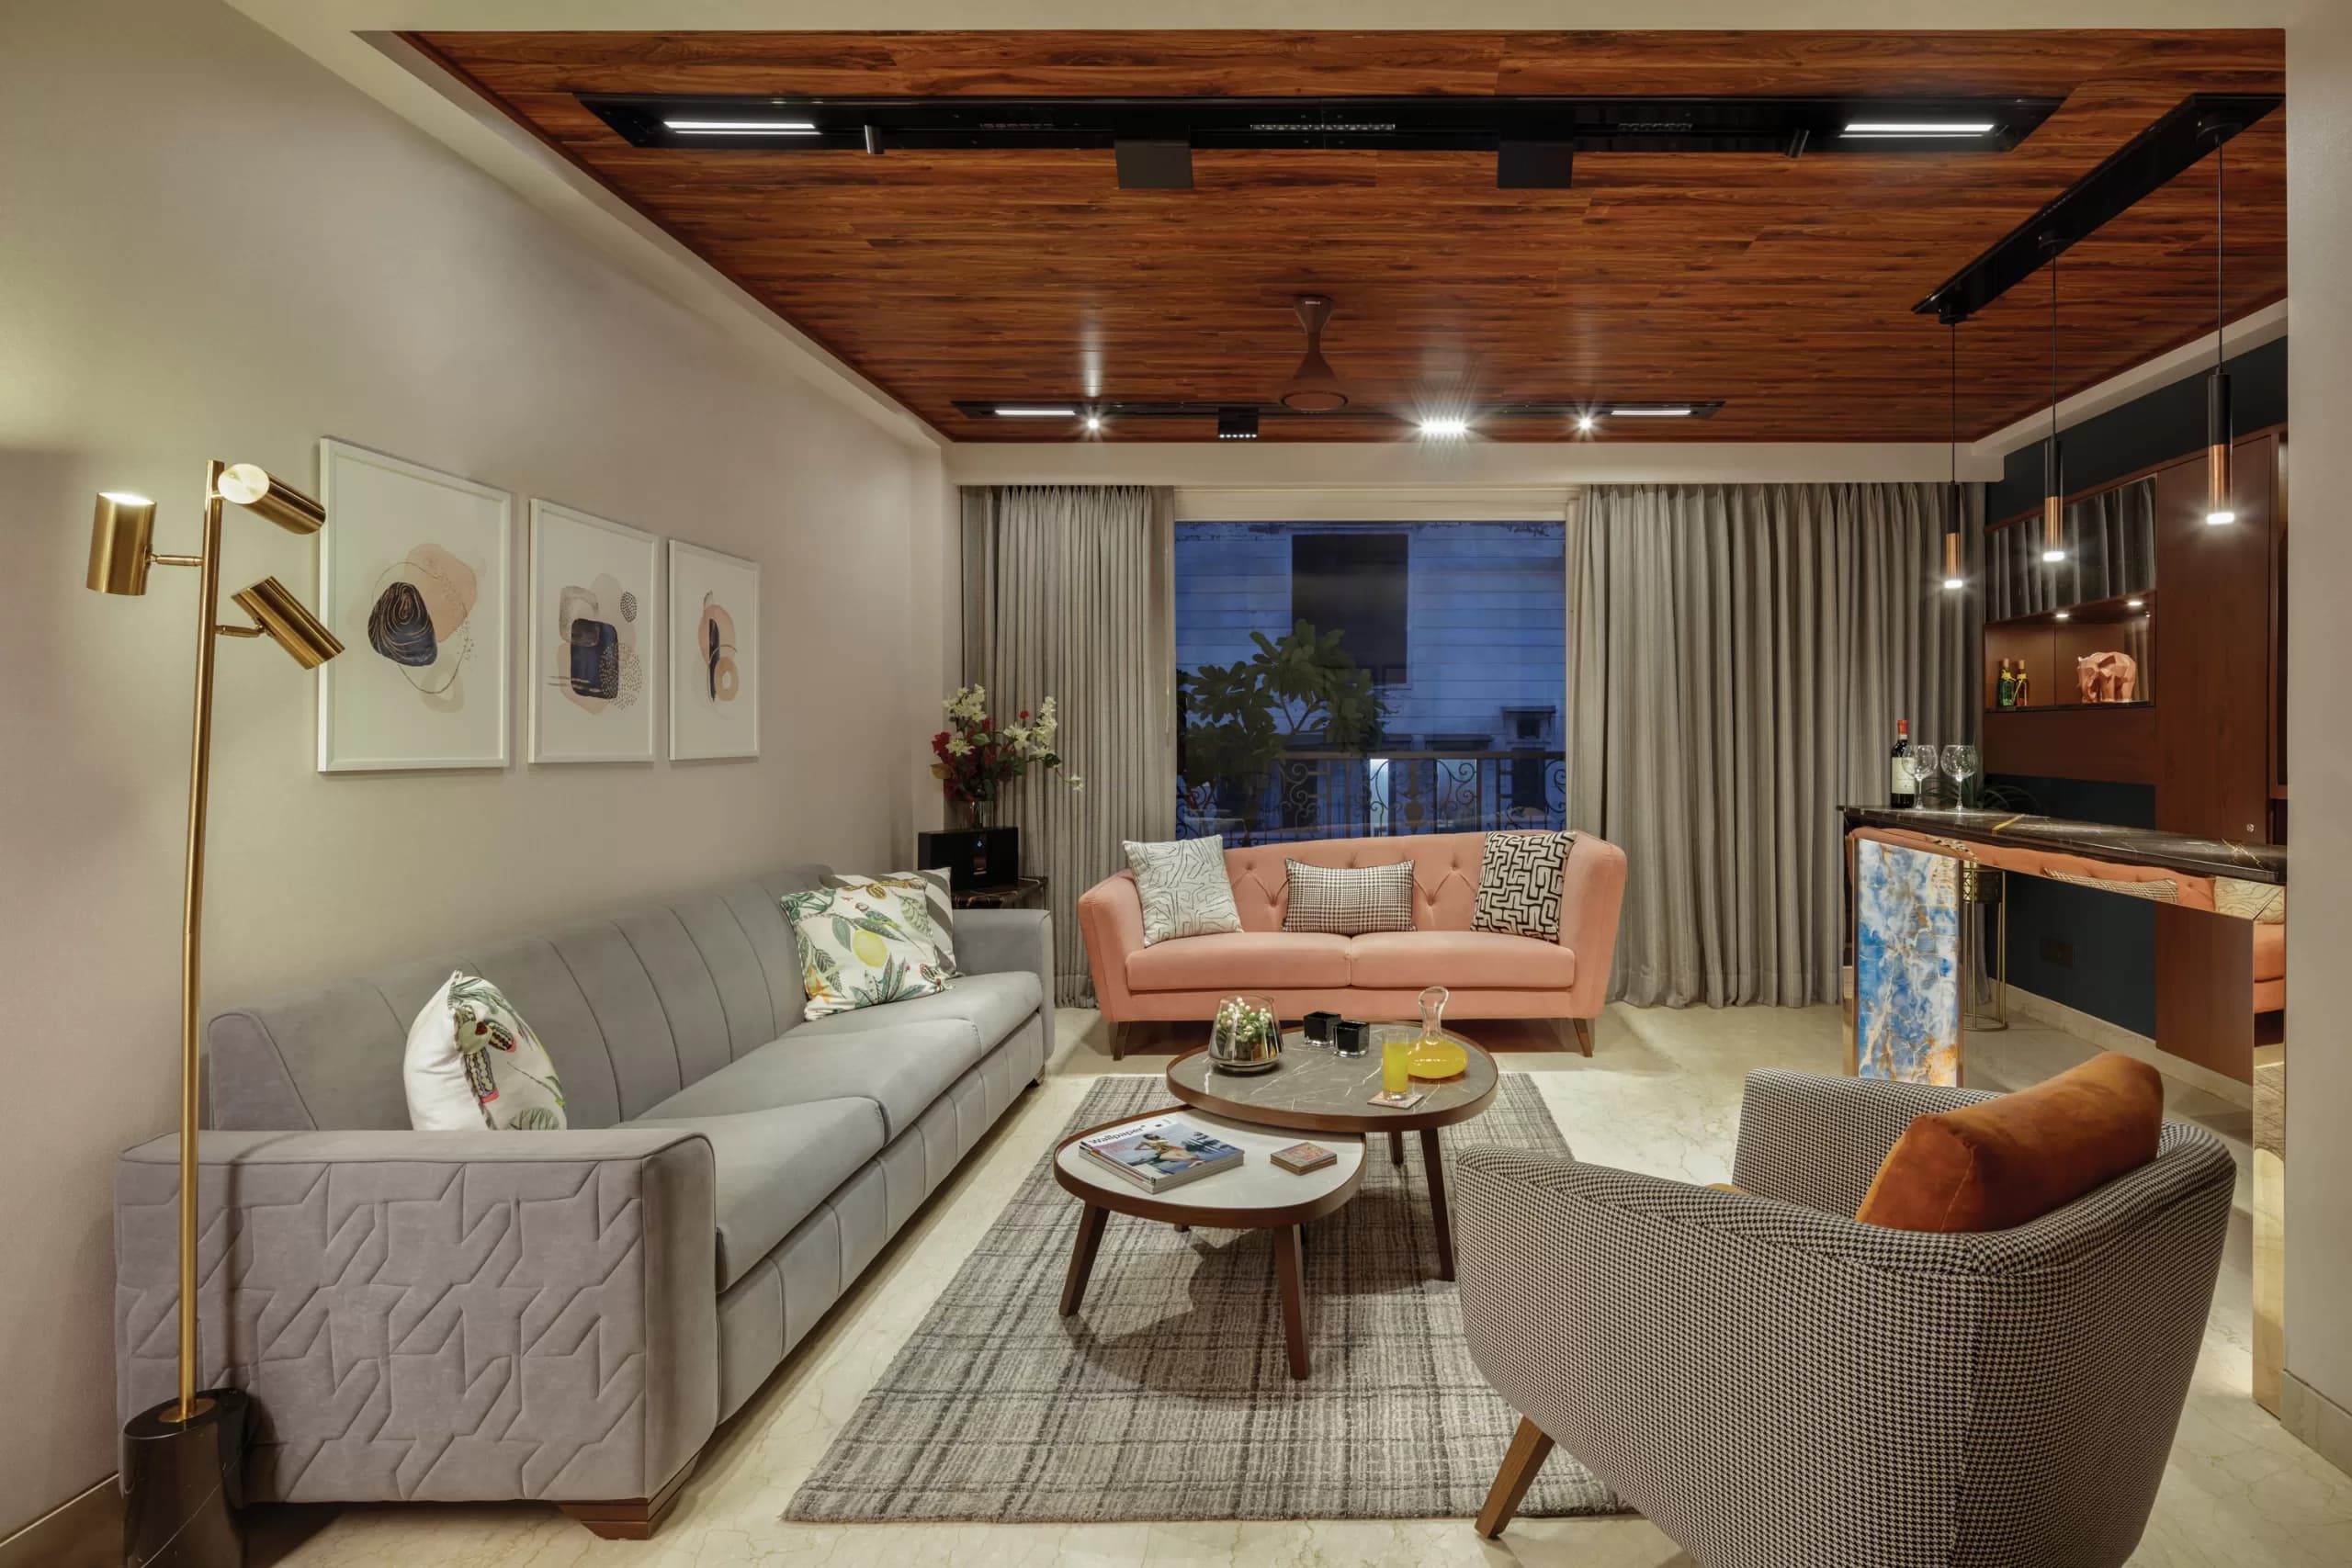
How to Design a Modern Powai Apartment: Space-Saving Ideas for 1BHK, 2BHK & 3BHK Homes
Author
JWS Interior
Published
20 September 2026
Read Time
6 Min Read
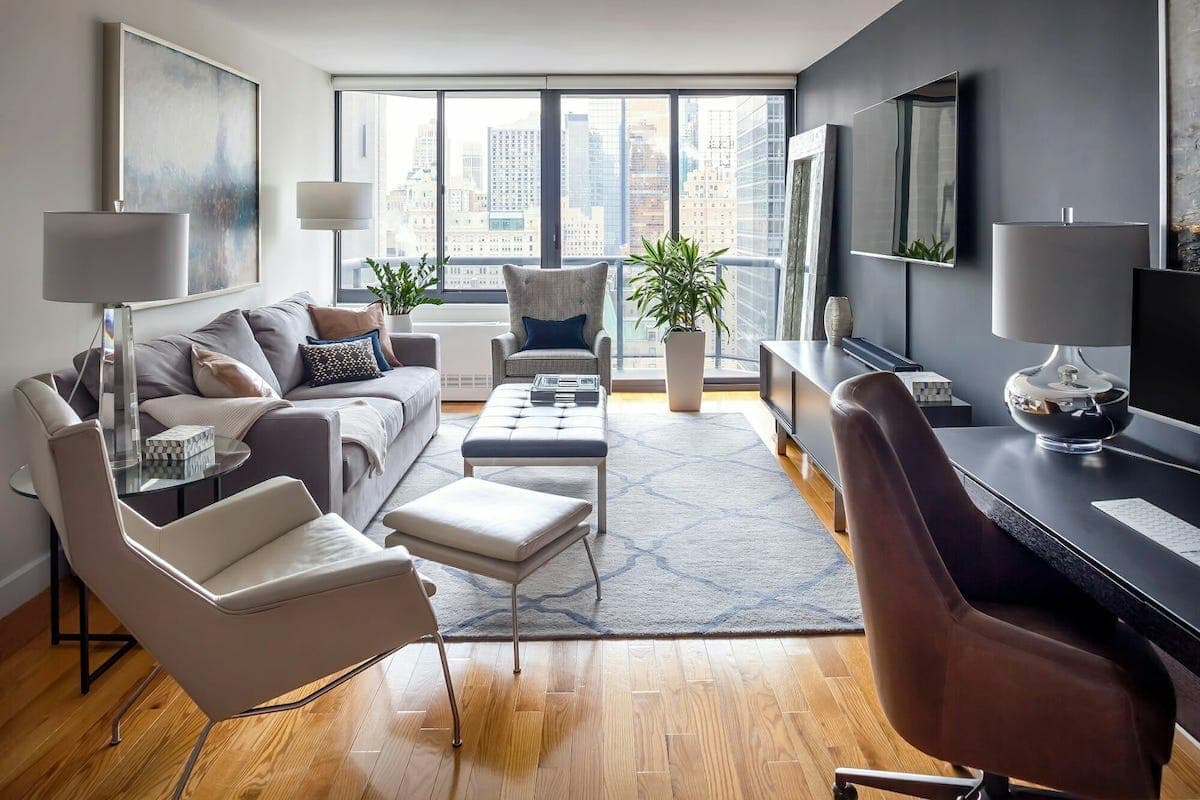
An apartment can look spacious on the floor plan and feel very different once real life moves in. A sofa takes up more room than expected, wardrobes need opening space, the dining table becomes a work desk, and everyday belongings gradually occupy surfaces that were supposed to stay clear. In Powai homes, making better use of available space is therefore less about squeezing in more furniture and more about making better design decisions.
This is where the expertise of experienced interior designers in Powai can be of help. A well-planned apartment is one that takes into account the different ways in which people move, work, relax, store items and spend time together when determining where to place furniture or decorative items.
Start With the Space You Actually Have
A 1BHK cannot simply be treated as a smaller version of a 3BHK. Likewise, a larger apartment does not automatically need more furniture.
Begin by looking at how the home will actually be used. How many people live there? Does someone work from home? Do relatives visit frequently? Is extensive kitchen storage important? Does the family spend more time around the dining table or in the living room?
Five factors deserve attention early:
Movement between rooms
Everyday storage requirements
Available natural light
Number and lifestyle of occupants
Activities each room needs to support
Once these are clear, it becomes easier to decide what the apartment genuinely needs and what can be left out.
What Changes From a 1BHK to a 3BHK?
Different apartment sizes create different design challenges. Trying to apply the same space-saving tricks everywhere can make a home less practical rather than more efficient.
1BHK
Main Design Priority: Maximum utility
Useful Approach: Multipurpose furniture, vertical storage
2BHK
Main Design Priority: Flexibility
Useful Approach: Zoned rooms, concealed storage
3BHK
Main Design Priority: Organisation
Useful Approach: Room-specific storage, better zoning
A 1BHK often asks one space to perform several functions. A 2BHK provides more flexibility but may need to accommodate changing family requirements. In a 3BHK, the challenge shifts towards maintaining visual order and giving each room a clear purpose.
Designing a 1BHK Without Making It Feel Packed
Every large furniture decision becomes noticeable in a compact apartment. A bulky sofa or unnecessarily deep cabinet can affect the way people move through the entire room.
The better approach is to make individual elements work harder.
Take storage upwards: Tall cabinets and wall-mounted units use vertical areas without consuming additional floor space.
Consider sliding solutions: Where appropriate, sliding shutters or doors can reduce the clearance required for conventional opening systems.
Choose multipurpose furniture: A storage bed, extendable dining table or flexible work surface can perform more than one role.
Maintain visual continuity: Too many contrasting finishes can visually divide an already compact space.
Keep furniture visually light: Proportion matters as much as actual dimensions.
Be selective with décor: A few deliberate pieces generally work better than filling every available wall or corner.
Importantly, space-saving should not mean covering every wall with cabinetry. Some visual breathing room is valuable too.
A 2BHK Needs Flexibility, Not Simply More Furniture
A second bedroom creates possibilities, but those possibilities often change over time. Designing around only the household's present routine can therefore become limiting.
When the Second Bedroom Doubles as a Home Office
A full-sized work desk and permanent office arrangement may not make sense if the room is also needed for guests. A compact workstation, thoughtful storage and adaptable furniture can allow it to change roles without requiring regular rearrangement.
When a Couple Plans for a Growing Family
The room being used as a study today may become a child's bedroom later. Instead of creating highly specific fixed elements everywhere, consider storage and furniture that can adapt as requirements change.
Planning this flexibility early is one reason homeowners may involve interior designers in Powai before furniture selections are finalised. It allows storage, circulation and future uses to be considered as parts of one layout rather than as separate additions.
When Guests Stay Frequently
A guest room that remains unused most of the year is valuable floor area sitting idle. Depending on the household, it could double as a study, reading space or hobby room while still being ready for visitors when required.
How to Make a 3BHK Feel Organised Rather Than Overdesigned
More rooms create another temptation: giving every empty wall a feature and every corner a piece of furniture.
A 3BHK benefits more from zoning than from filling space.
Think about the relationship between the living and dining areas first. These are usually shared spaces, so movement between them should remain comfortable. Bedrooms can then be treated as private zones with storage suited to their individual occupants.
The entertainment area deserves similar restraint. A television wall does not necessarily need numerous shelves, panels and display units if the household does not use them.
The same principle applies to wardrobes. Rather than simply making them bigger, organise the internal space around the clothes, accessories and everyday items that actually need to be stored.
Good organisation often makes a larger home feel more refined than adding another decorative element.
6 Space-Saving Decisions That Work Across Apartment Sizes
1. Take Storage Upwards
When floor area is limited, vertical space becomes useful. Tall units can accommodate less frequently used belongings at higher levels while keeping everyday items within easy reach.
2. Give Furniture More Than One Job
An ottoman with storage or a console that doubles as a workspace can reduce the number of individual pieces a room requires.
3. Protect Walking Space
Before buying furniture, consider the routes people regularly take through the home. Saving a few centimetres is not useful if the resulting layout makes movement awkward.
4. Use Corners Deliberately
Corners can accommodate compact shelves, study areas or storage, but not every corner needs to be occupied. Use them where they solve a genuine requirement.
5. Keep Visual Clutter Under Control
Visible possessions can make even a reasonably large room feel busy. Concealed storage for everyday objects can create a calmer overall appearance.
6. Plan Storage Before Decorative Pieces
Storage is difficult to correct once the major furniture and interior elements are installed. Decide where belongings will live first; styling can follow.
The Space-Saving Mistakes That Often Backfire
Not every idea marketed as “space-saving” makes a home easier to live in.
Watch out for:
Installing too many fixed cabinets simply because space is available
Creating high storage that is inconvenient to access
Choosing an oversized sofa that dominates the living room
Placing furniture where it restricts natural light
Designing rooms primarily for appearance rather than daily routines
Planning storage only for current belongings and ignoring likely future needs
Another common mistake is considering individual rooms independently. Moving a dining table, for example, can affect circulation through the living area and access to another part of the home. Apartment planning works better when the complete layout is considered together.
When Professional Space Planning Starts to Matter
Professional planning becomes particularly useful when several requirements compete for the same space. You may want a larger wardrobe, home workstation, comfortable dining area and additional kitchen storage, but fitting all four without affecting movement requires prioritisation.
Experienced interior designers in Powai should therefore look beyond colours and finishes. Measurements, furniture proportions, storage behaviour, movement paths and the relationship between rooms need to be resolved before the visual detailing takes over.
Visualisation can also help homeowners understand how major choices will work together before the interior moves into execution.
Make Every Room Earn Its Place
A successful apartment does not need to hide a storage compartment inside every object or make every room look larger than it is. It needs to use the available space intelligently. Sometimes that means adding storage; at other times, it means deliberately leaving an area open.
The strongest layouts also leave room for life to change. A study may eventually become a child's room, storage requirements can increase, and the way a family uses its living area can evolve.
At JWS Interiors, we look at how a home needs to work before deciding how it should look. From space planning and visualisation to complete interior execution, we can help shape a Powai apartment around the people actually living in it.
Common Questions
How can I make a small Powai apartment look more spacious?
What furniture works best in a 1BHK?
How should storage be planned for a 2BHK?
How can a 3BHK avoid looking overcrowded?
Are built-in storage solutions suitable for compact apartments?
When should I consult an interior designer for an apartment?
Further Reading
Handpicked stories for your next inspiration