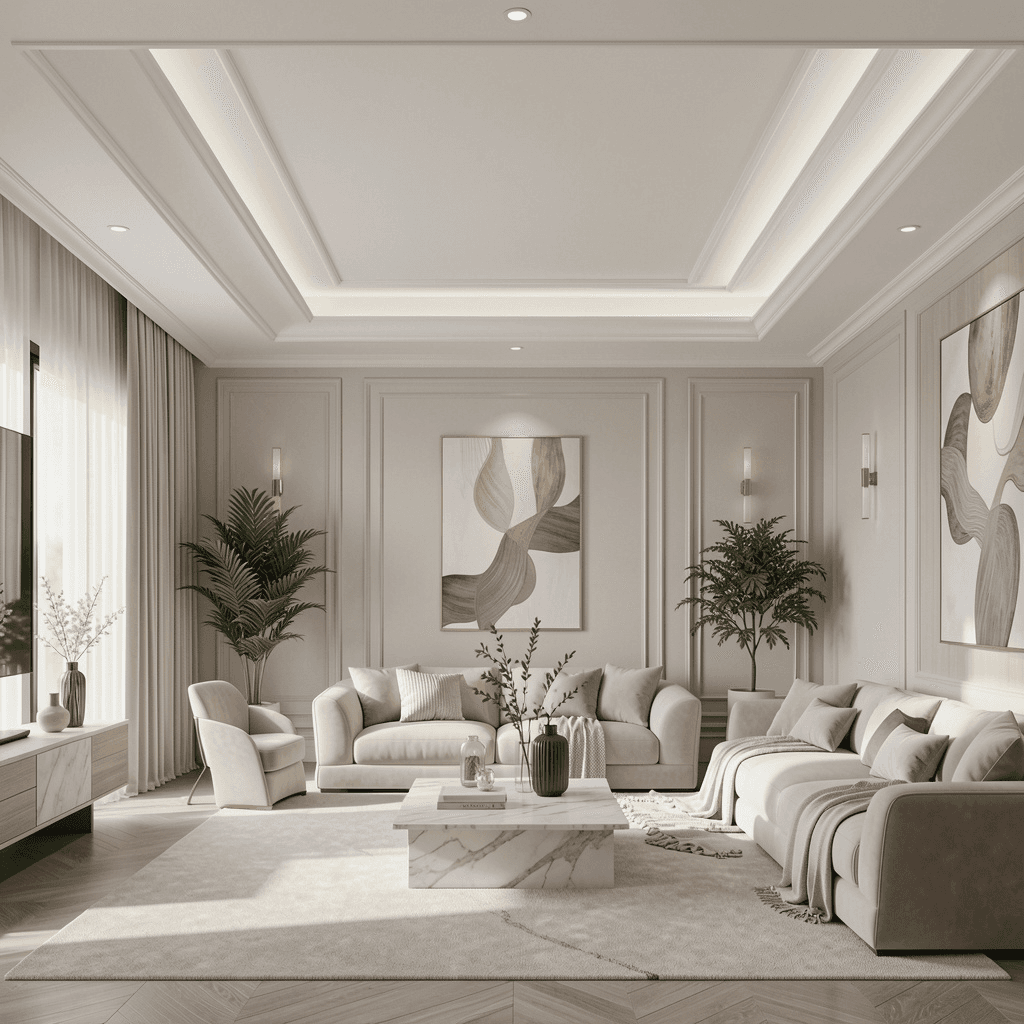
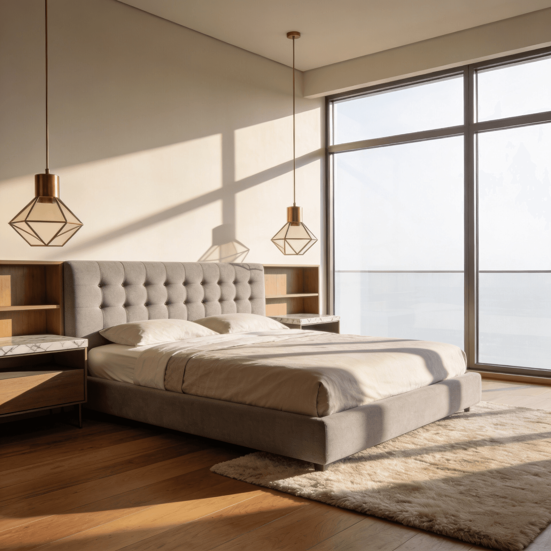
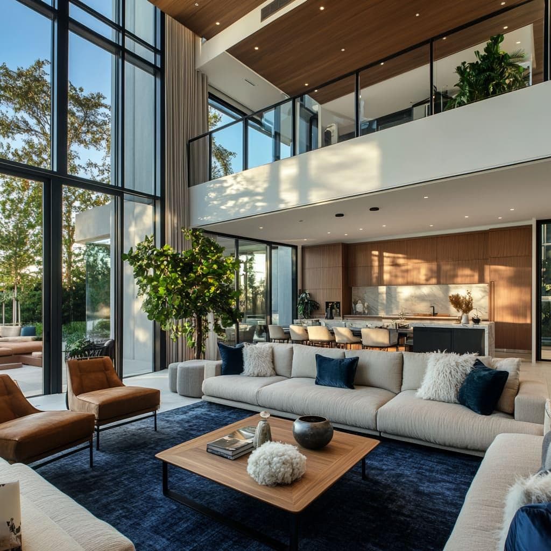
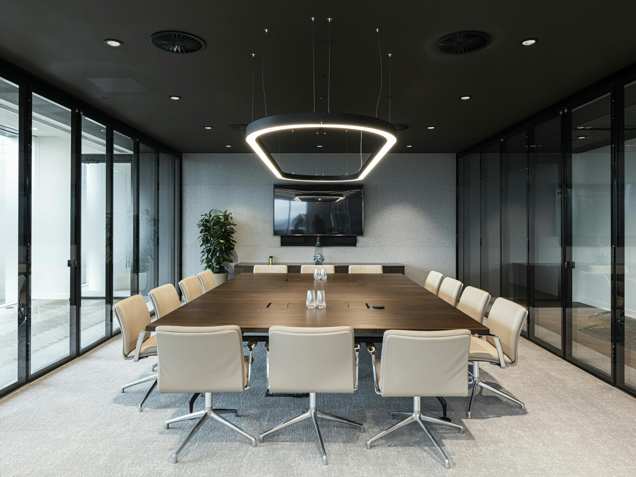
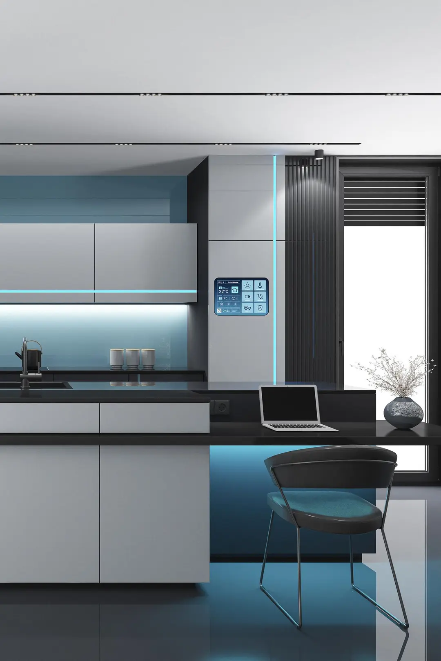
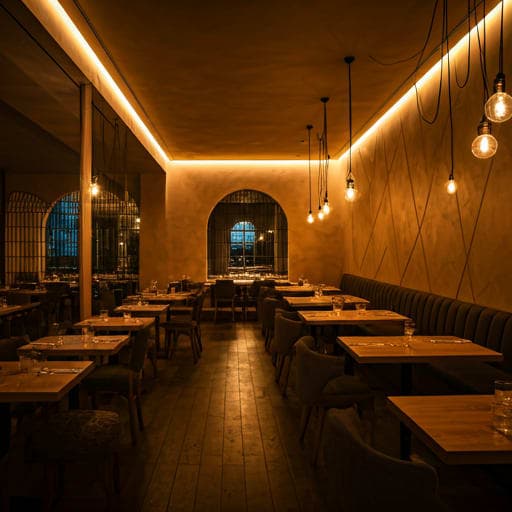
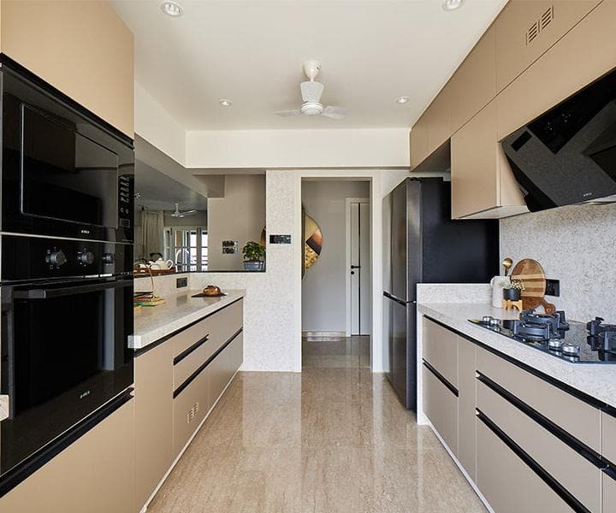
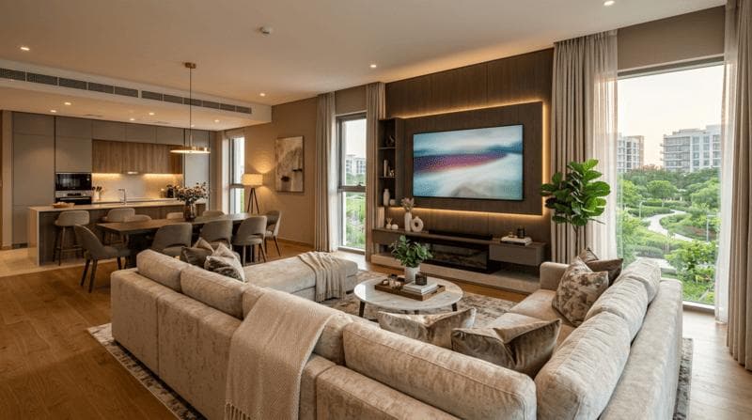
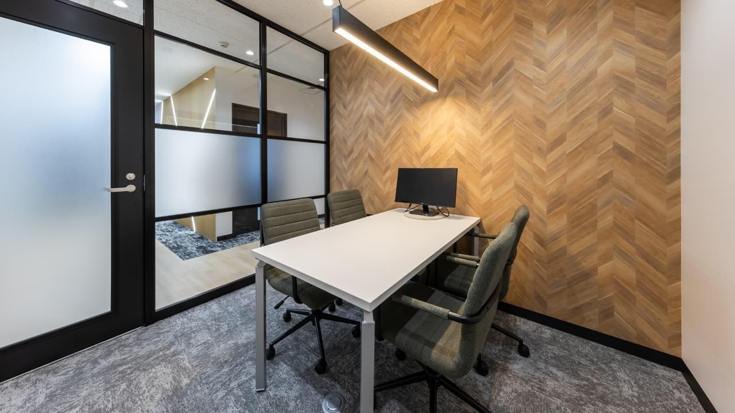
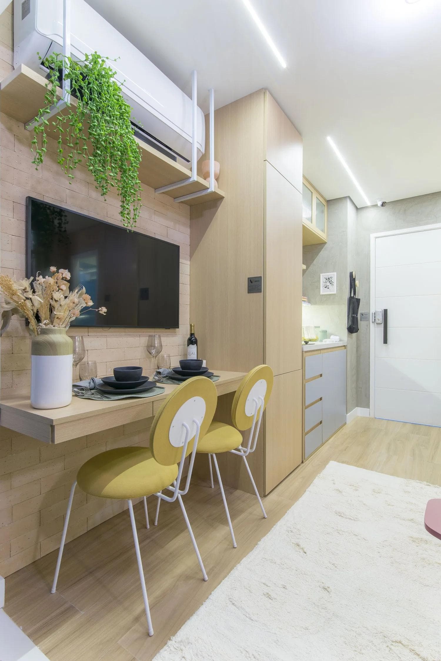
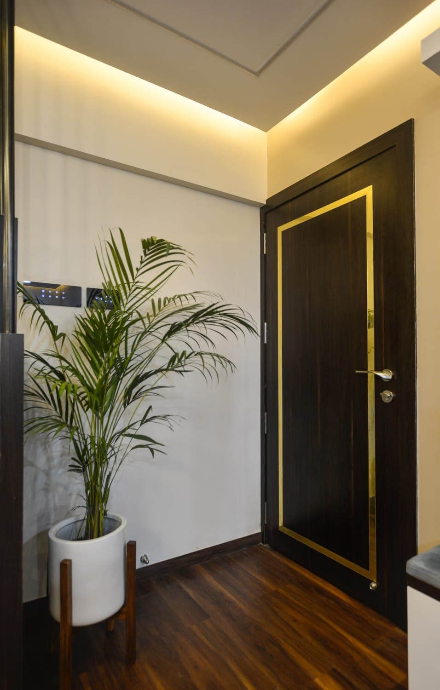
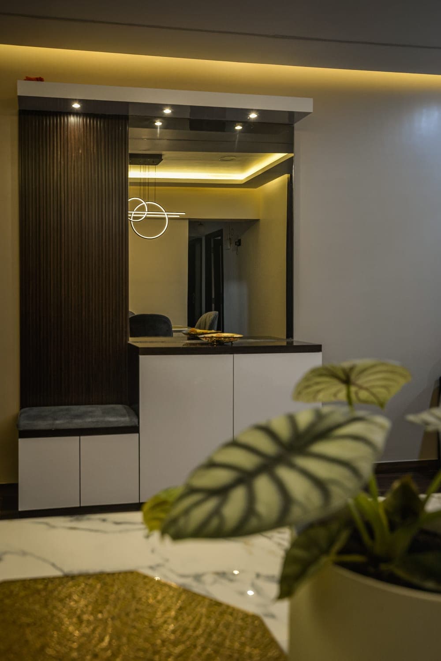
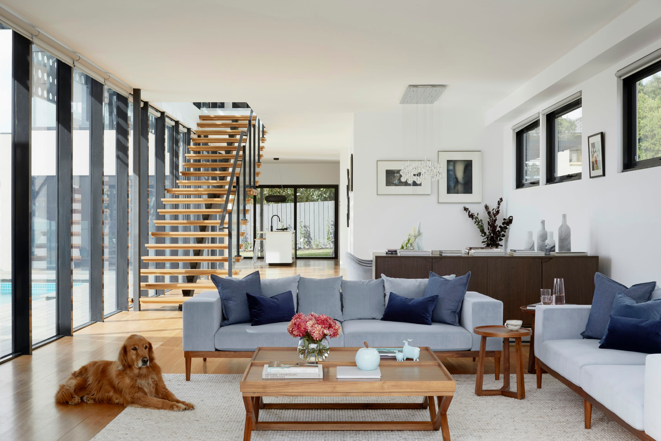
Luxury modern living room with floor-to-ceiling windows and premium furnitureContemporary open-plan interior design with warm wooden accentsElegant residential space featuring bespoke lighting and minimalist decorHigh-end interior styling for a luxury apartment in India
45-Day Quality Guarantee

Interior Designers in Powai for Bespoke Residential & Commercial Spaces

Bespoke home & commercial interior solutions crafted with precision, warmth, and timeless luxury — tailored exclusively to your lifestyle.

0+

Projects

0+

Happy Clients

0+

Cities

Get Free Design Quote

Get estimates & design guidance directly from our team.

By submitting, you agree to be contacted regarding your enquiry.

Interior Designers in Powai

Bespoke spaces built around how you live and work.

Residential and commercial interiors thoughtfully planned, designed and executed by a locally based team in Powai, Mumbai.

Discuss Your Project

JWS Interiors provides bespoke residential and commercial interior design solutions from its studio in Powai, Mumbai. As interior designers in Powai, the team works with homeowners and businesses to develop spaces around the way they need to live, work and use their property.

From apartment interiors and luxury residences to offices, retail environments and other commercial spaces, each project is approached with its own functional and aesthetic requirements in mind. JWS Interiors brings design and execution together, covering the journey from initial planning and concept development through detailing, visualisation and on-site execution.

If you are searching for an interior designer near you in Powai, JWS Interiors offers a locally based team for discussing your space, priorities and design direction.
Residential

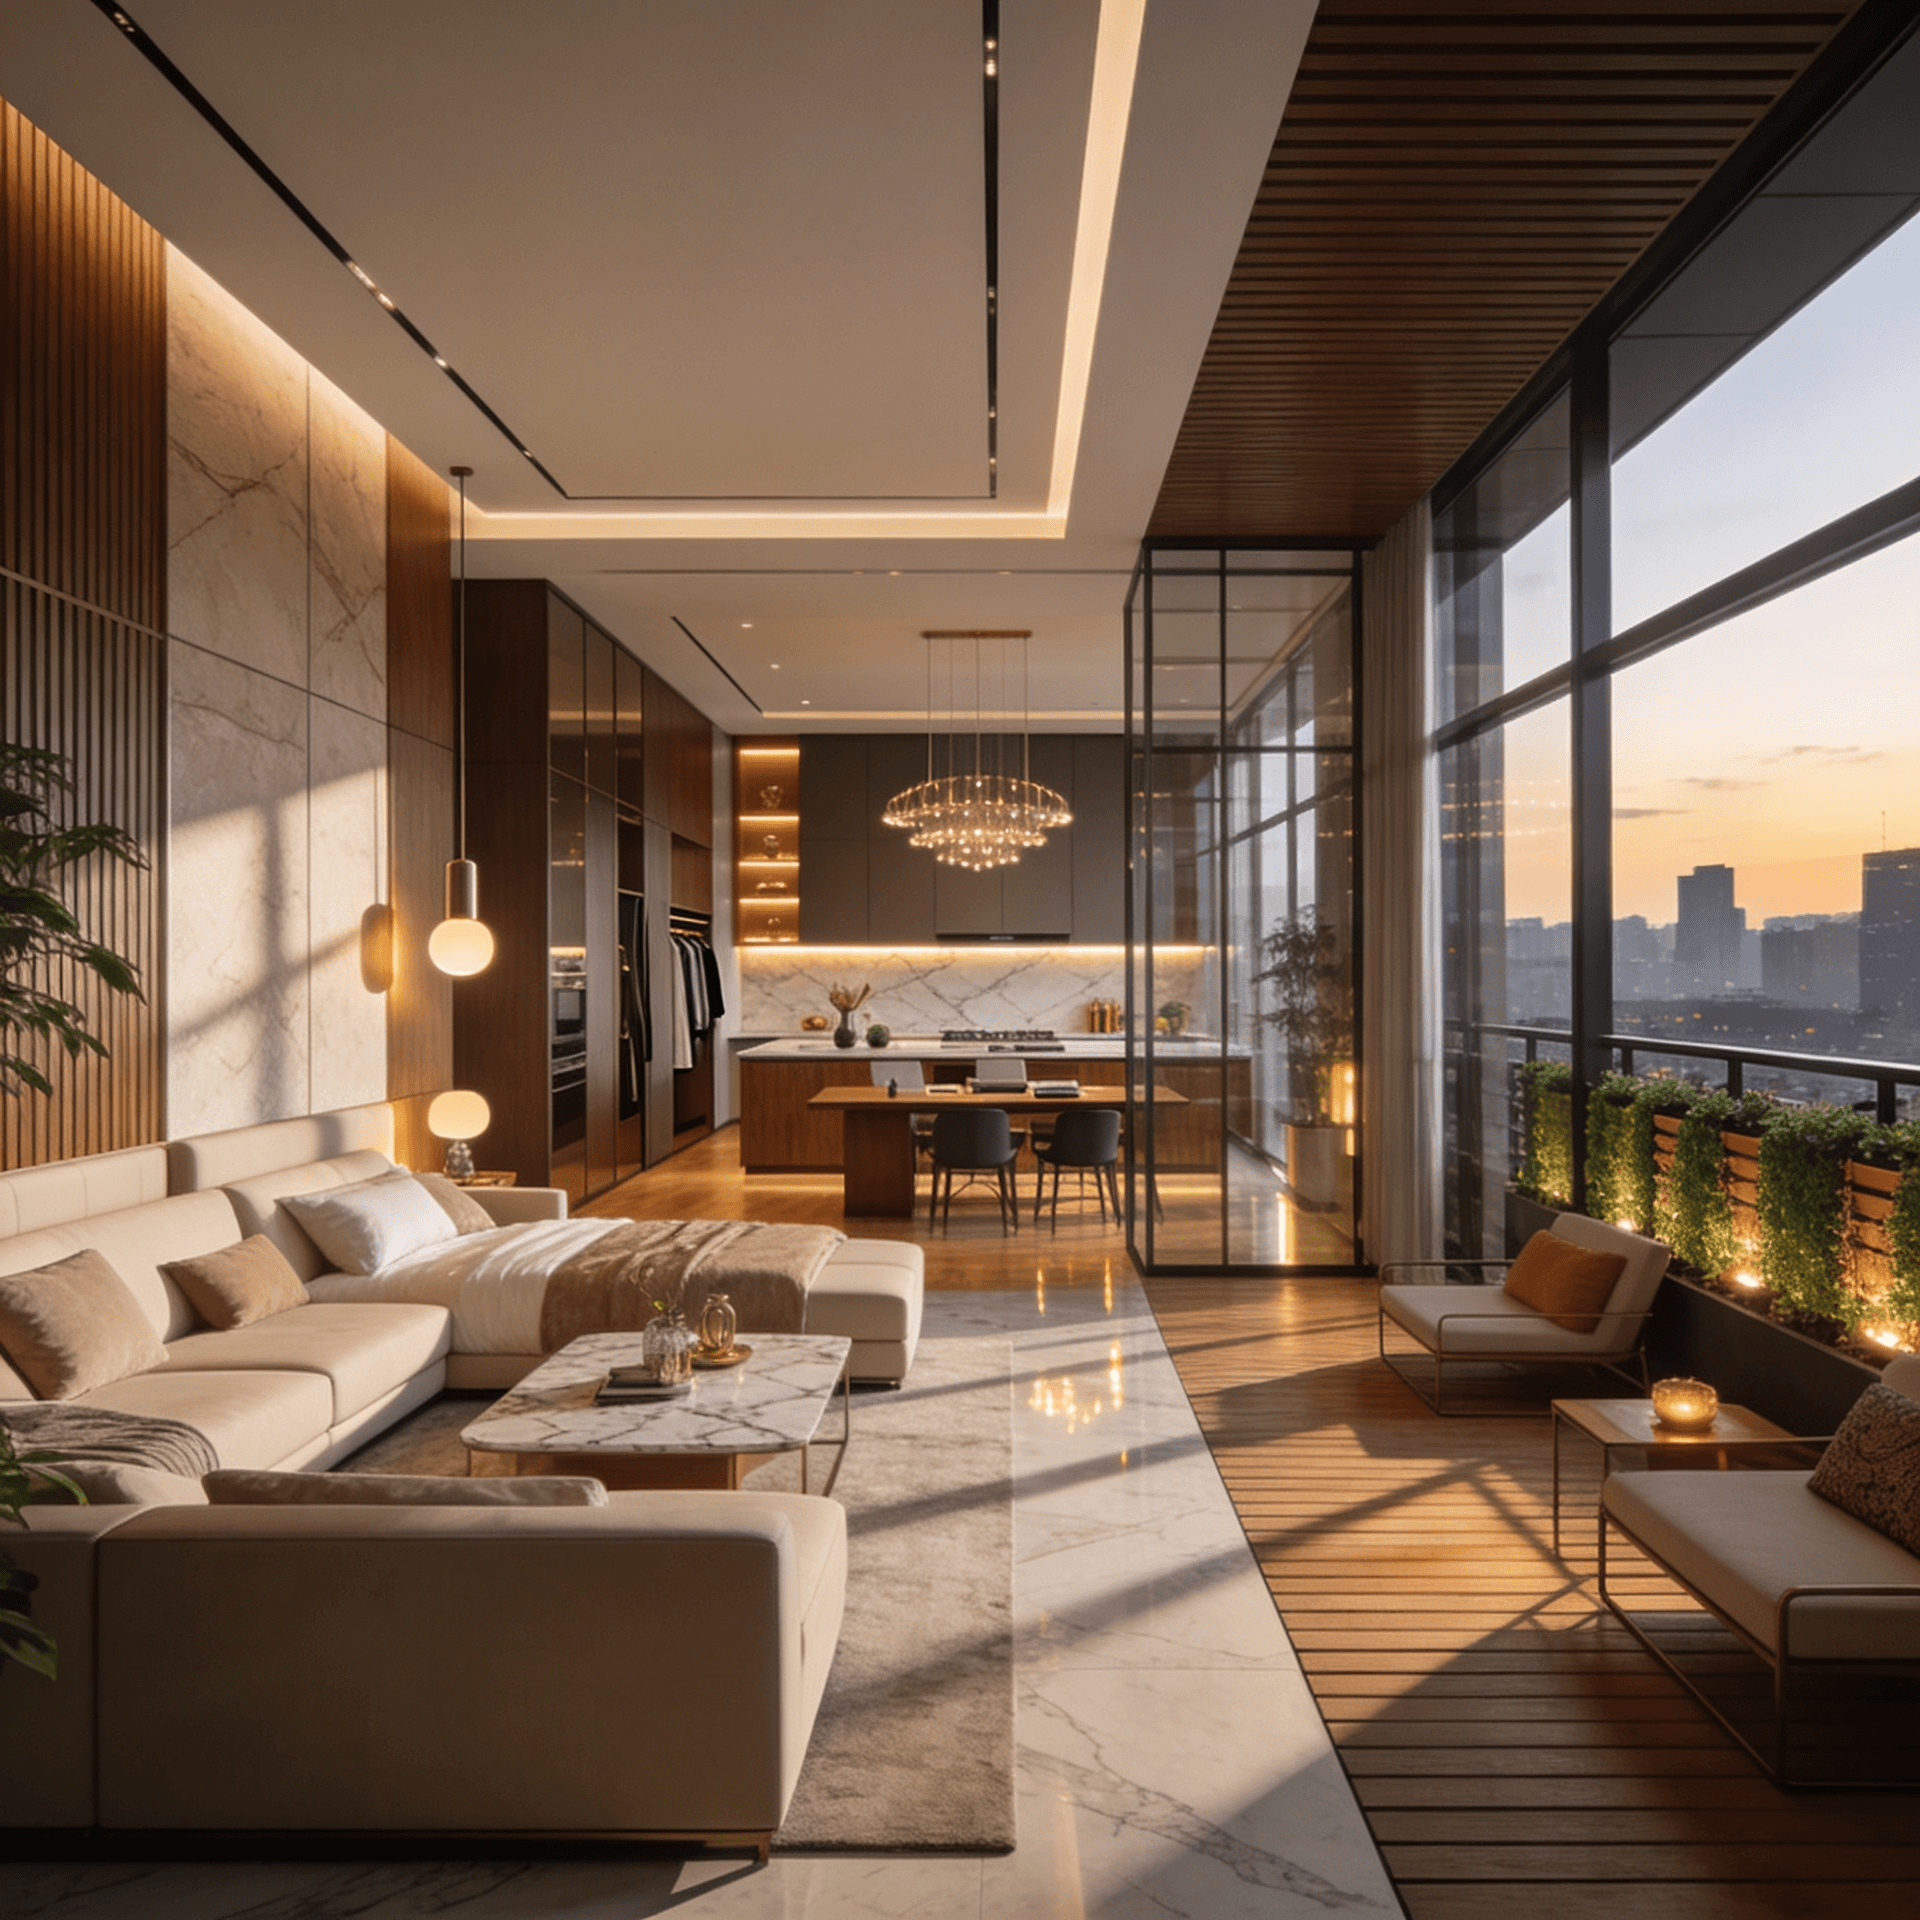
Homes, apartments and luxury residences

Commercial

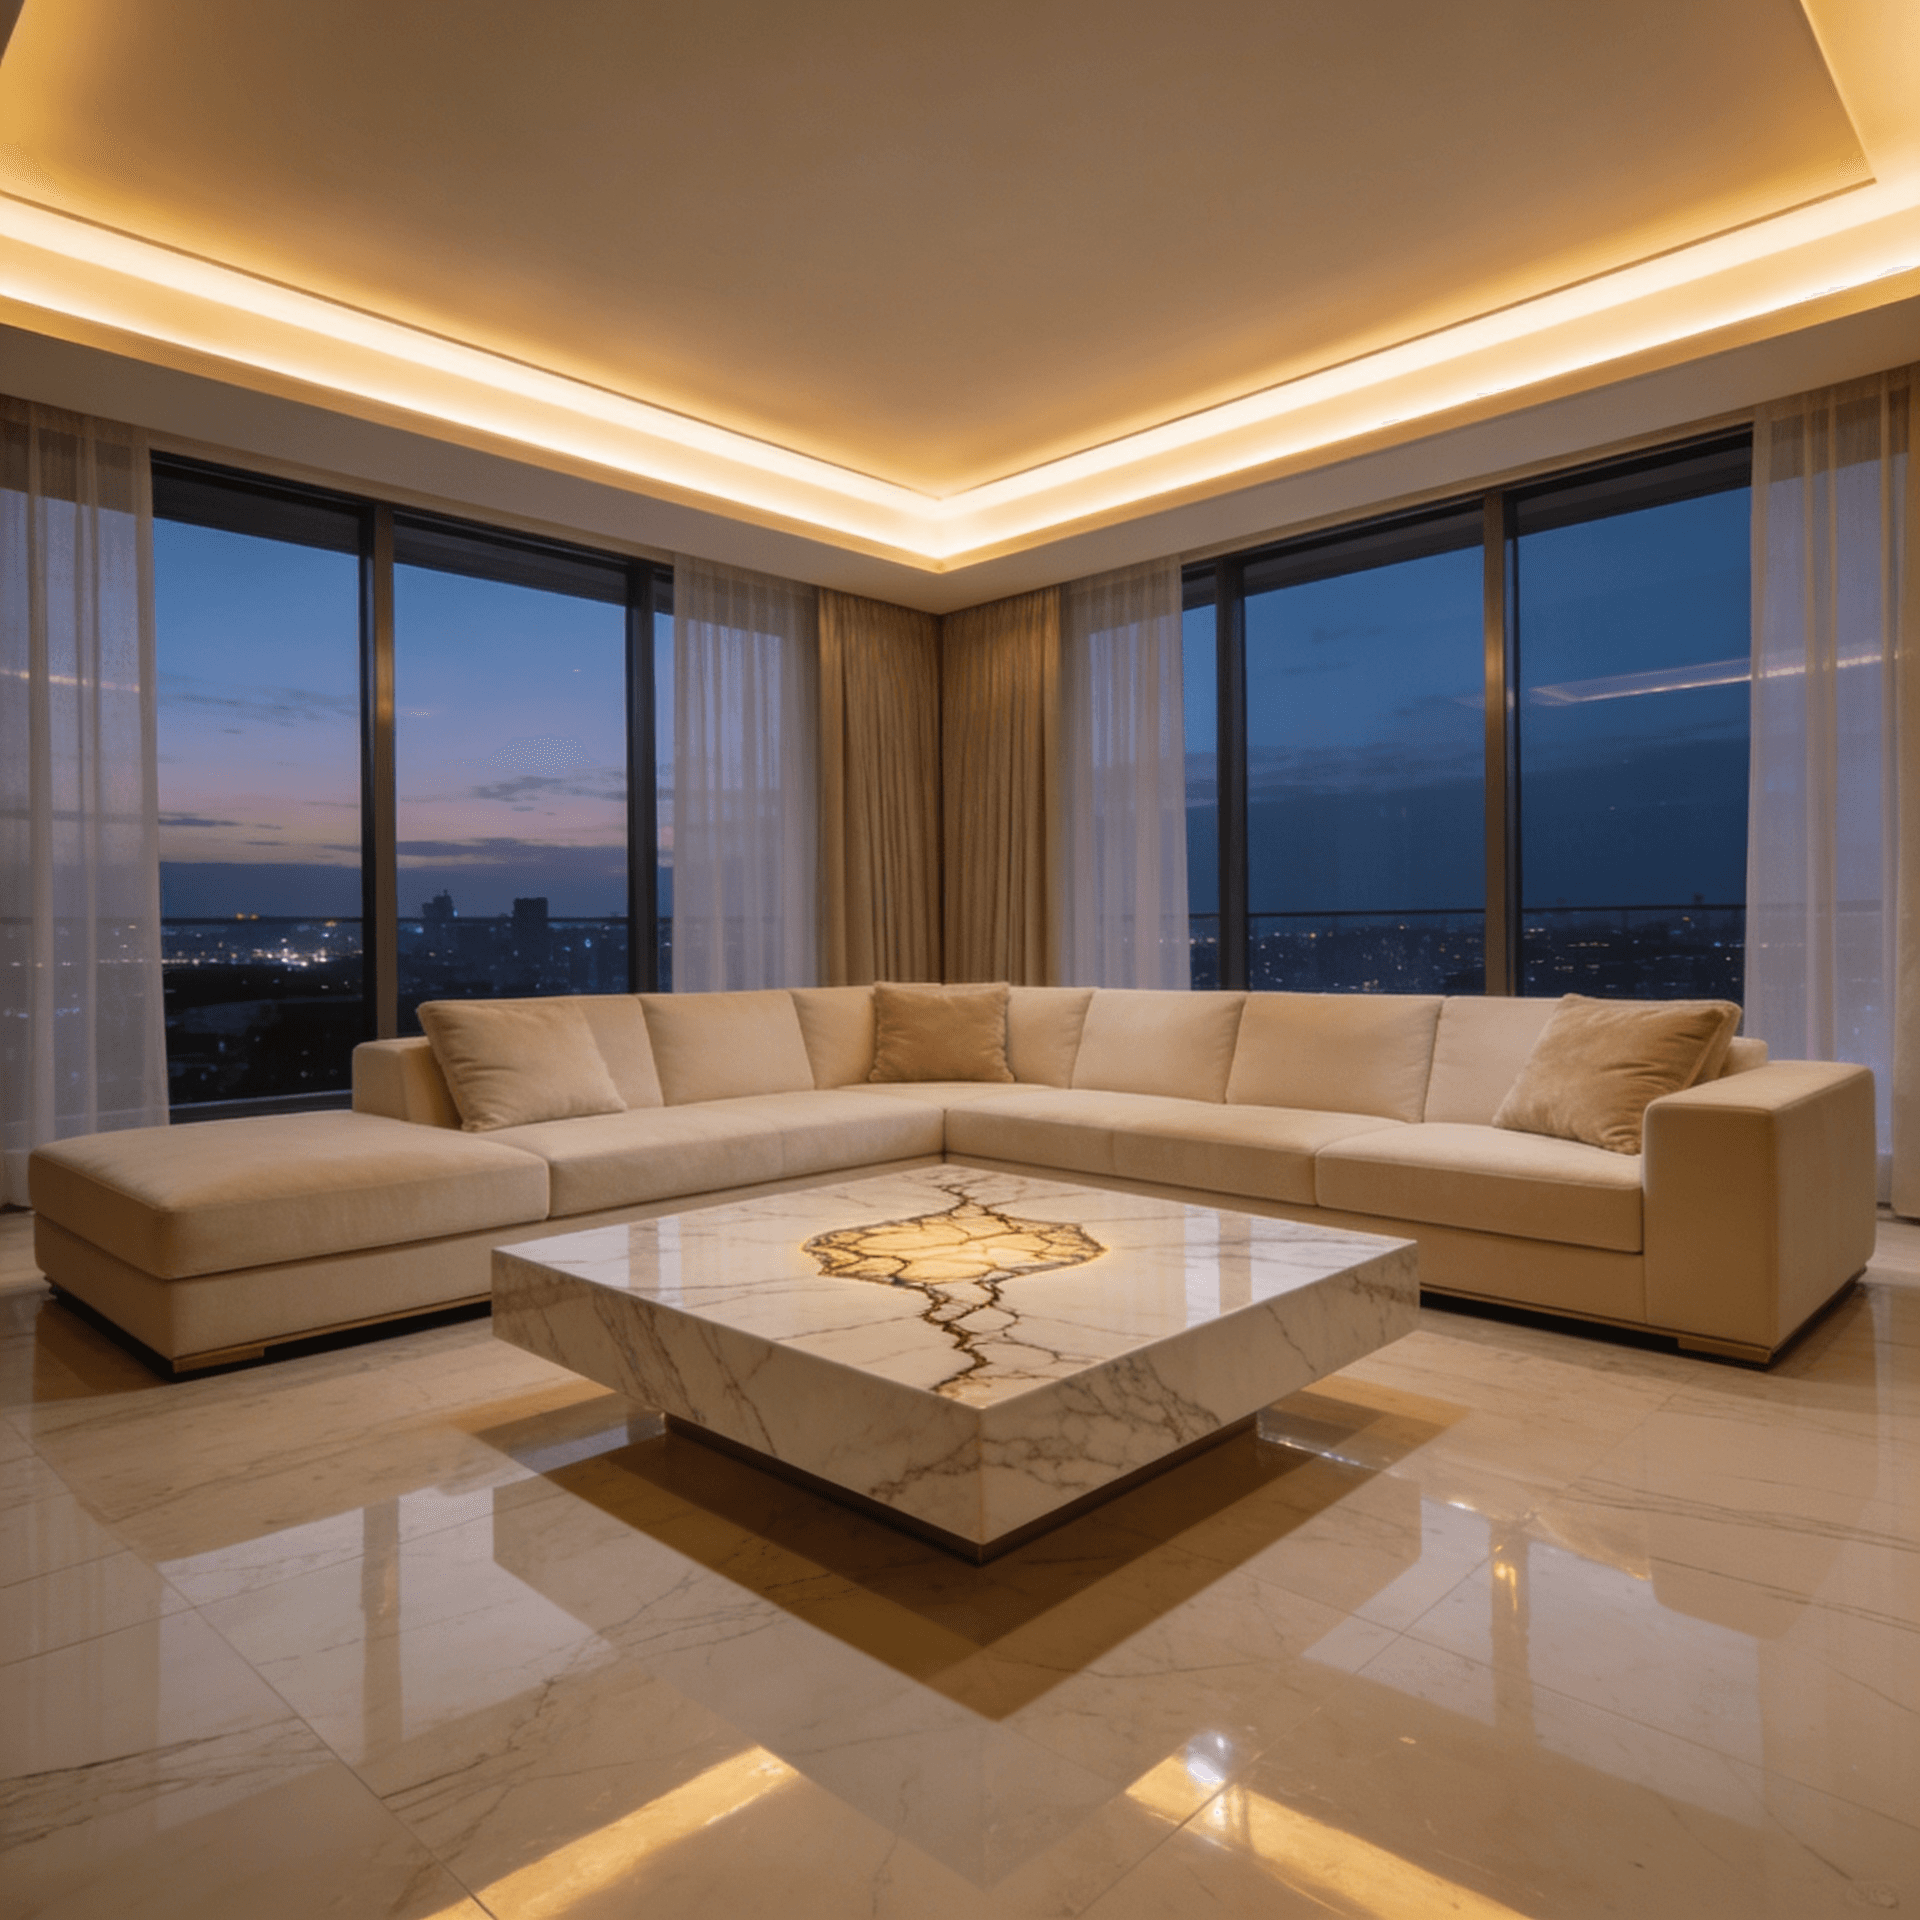
Offices, retail and business environments

Design + Execution

One connected journey from concept to handover

Our Signature Services

Mastering the Art of
Interior Innovation

From ergonomic modular kitchens to high-productivity corporate hubs, we blend aesthetics with precision engineering.

Luxury Home Interiors
01

Luxury Home Interiors

Luxury villa interiors create elegant, high-end spaces tailored to your lifestyle.

Discover More
Modern corporate office interior with luxury workspace design
02

Corporate Office Interiors

Modern office environments designed for productivity, collaboration, and elegance.

Discover More
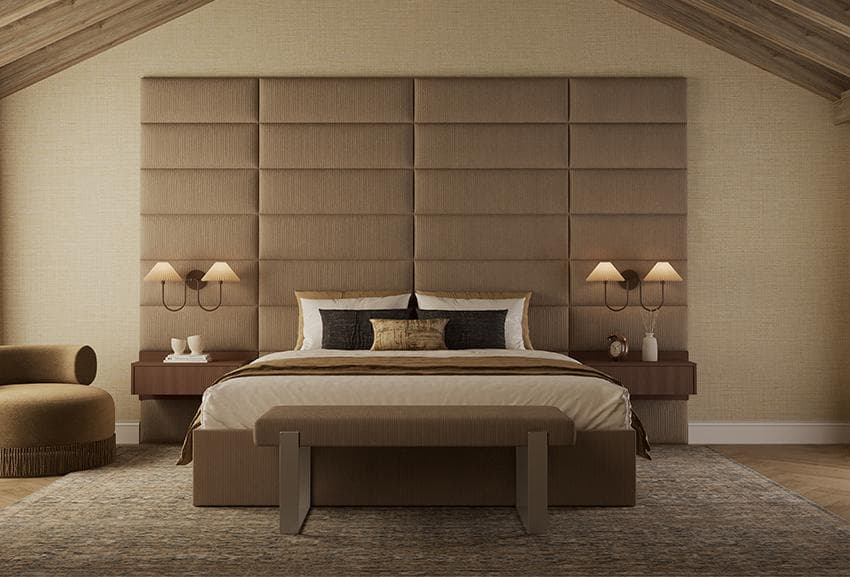
Modern master bedroom interior with luxury decor and ambient lighting
03

Master Bedroom Design

Luxury bedroom interiors crafted for comfort, elegance, and relaxation.

Discover More
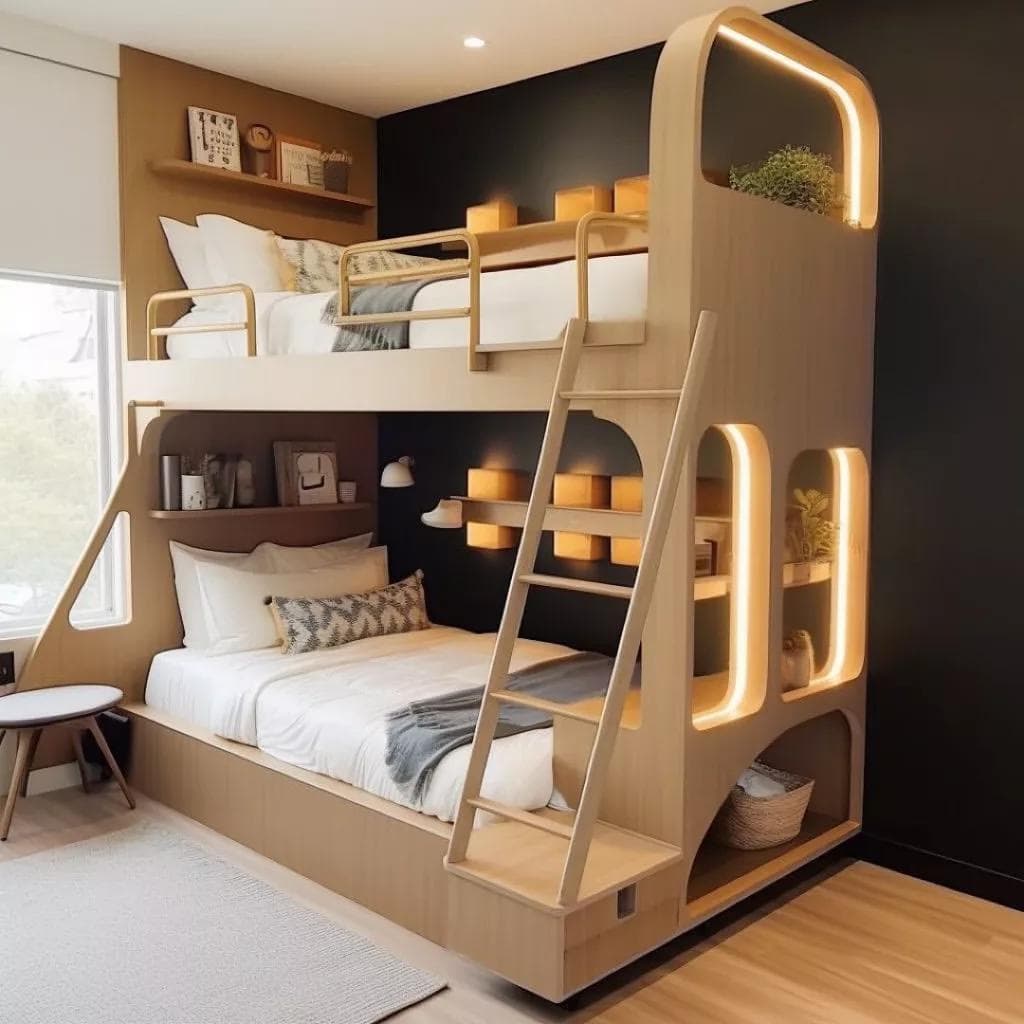
Modern kids bedroom interior with playful decor and smart storage
04

Kids Bedroom Interiors

Creative and playful bedroom spaces designed for comfort, learning, and imagination.

Discover More
Smart storage solutions, multifunctional furniture, modular units
05

2BHK / 3BHK Home Interiors

Designed for modern families, 2BHK and 3BHK interiors blend style and comfort.

Discover More
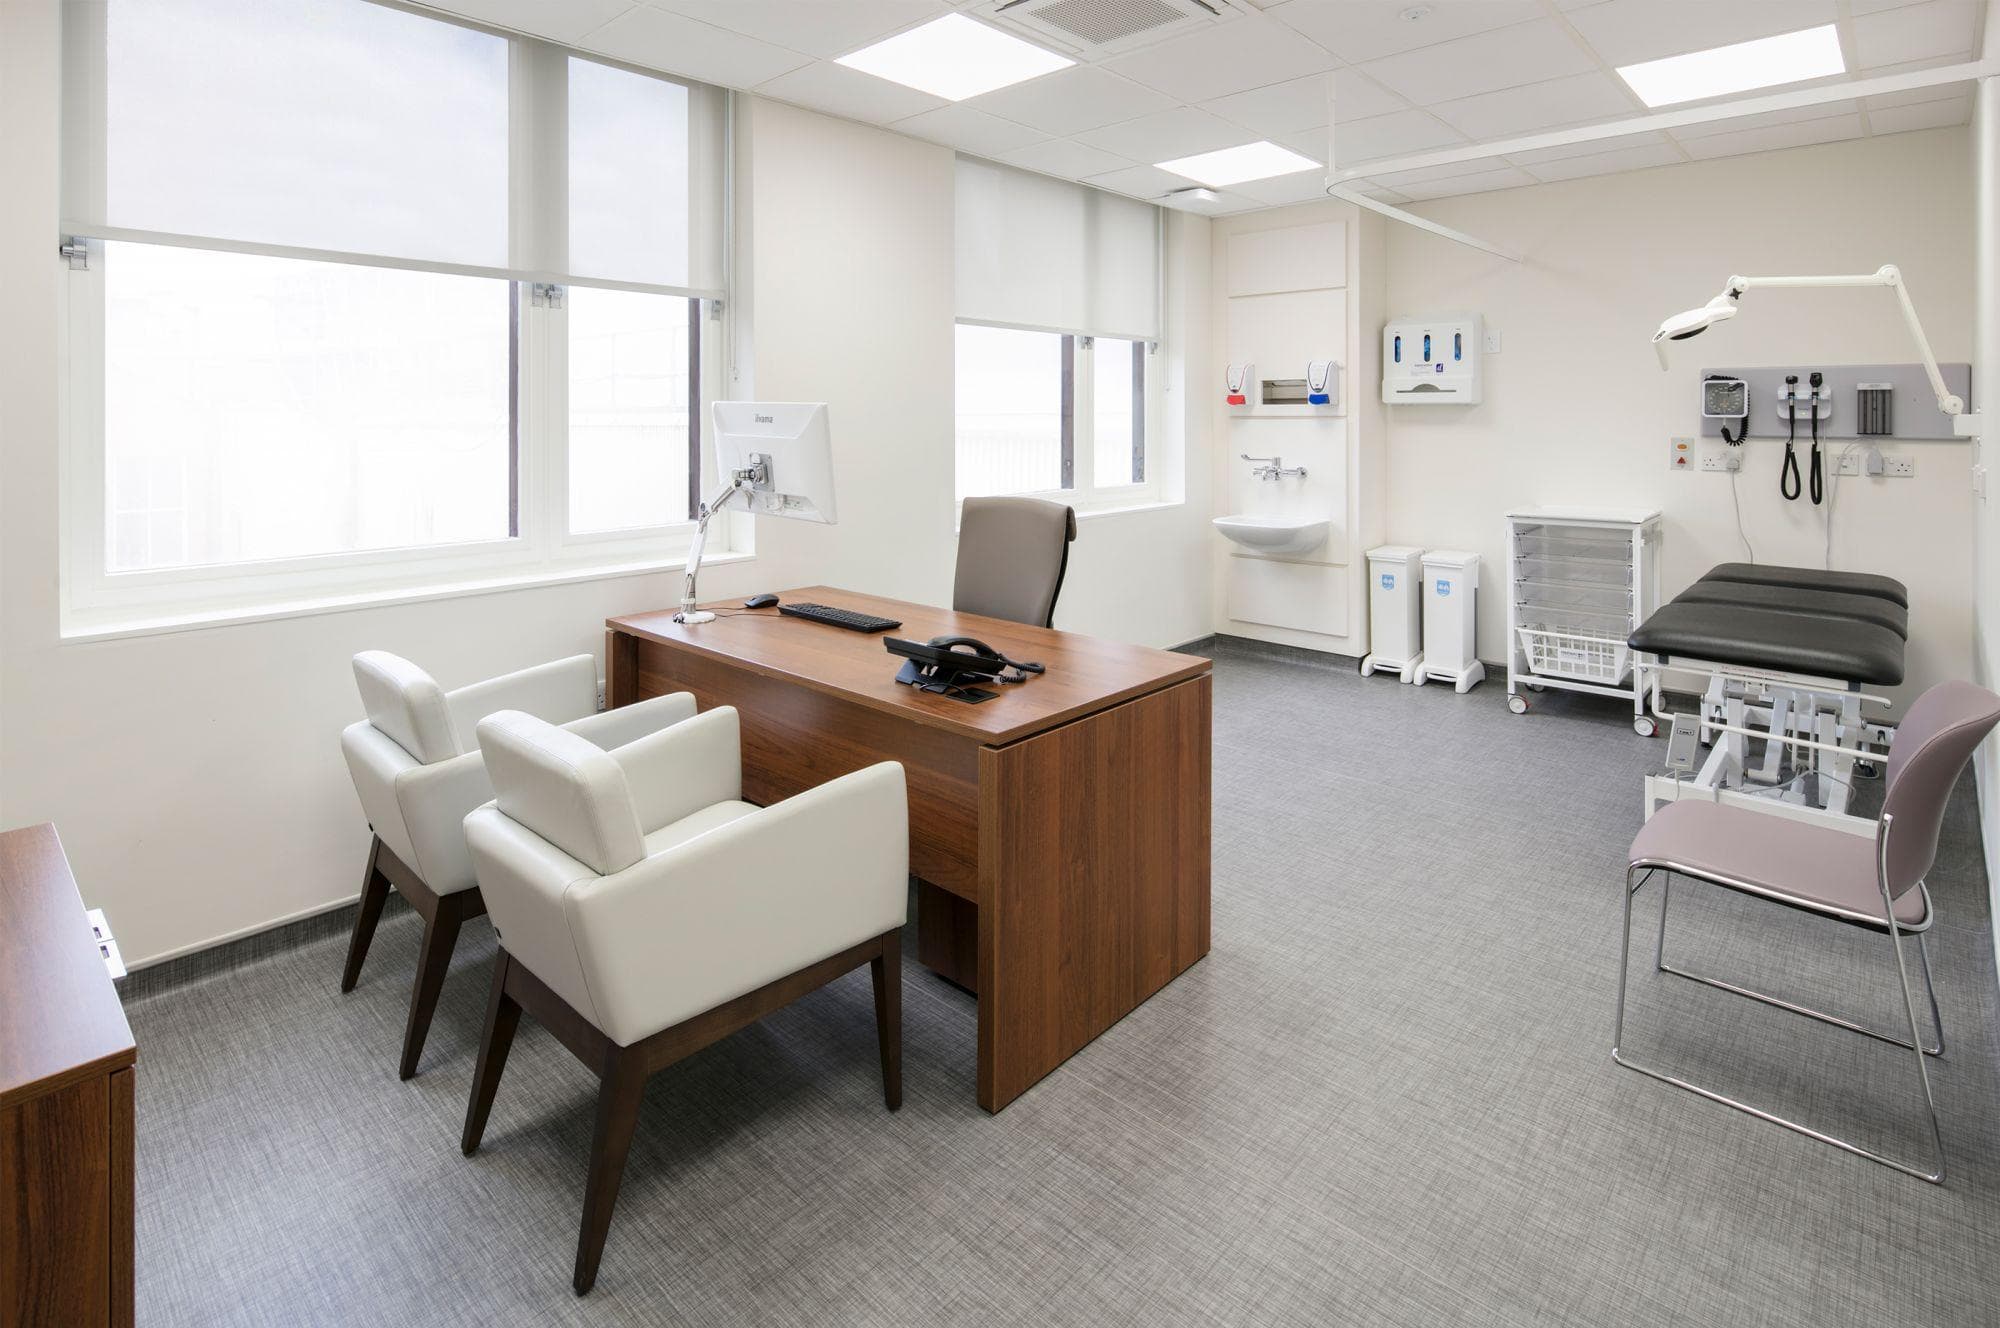
Clinic and medical office design focuses on creating clean, hygienic, and patient-friendly healthcare environments.
06

Clinic & Medical Office

Clinic interiors create clean, hygienic, and patient-friendly spaces.

Discover More
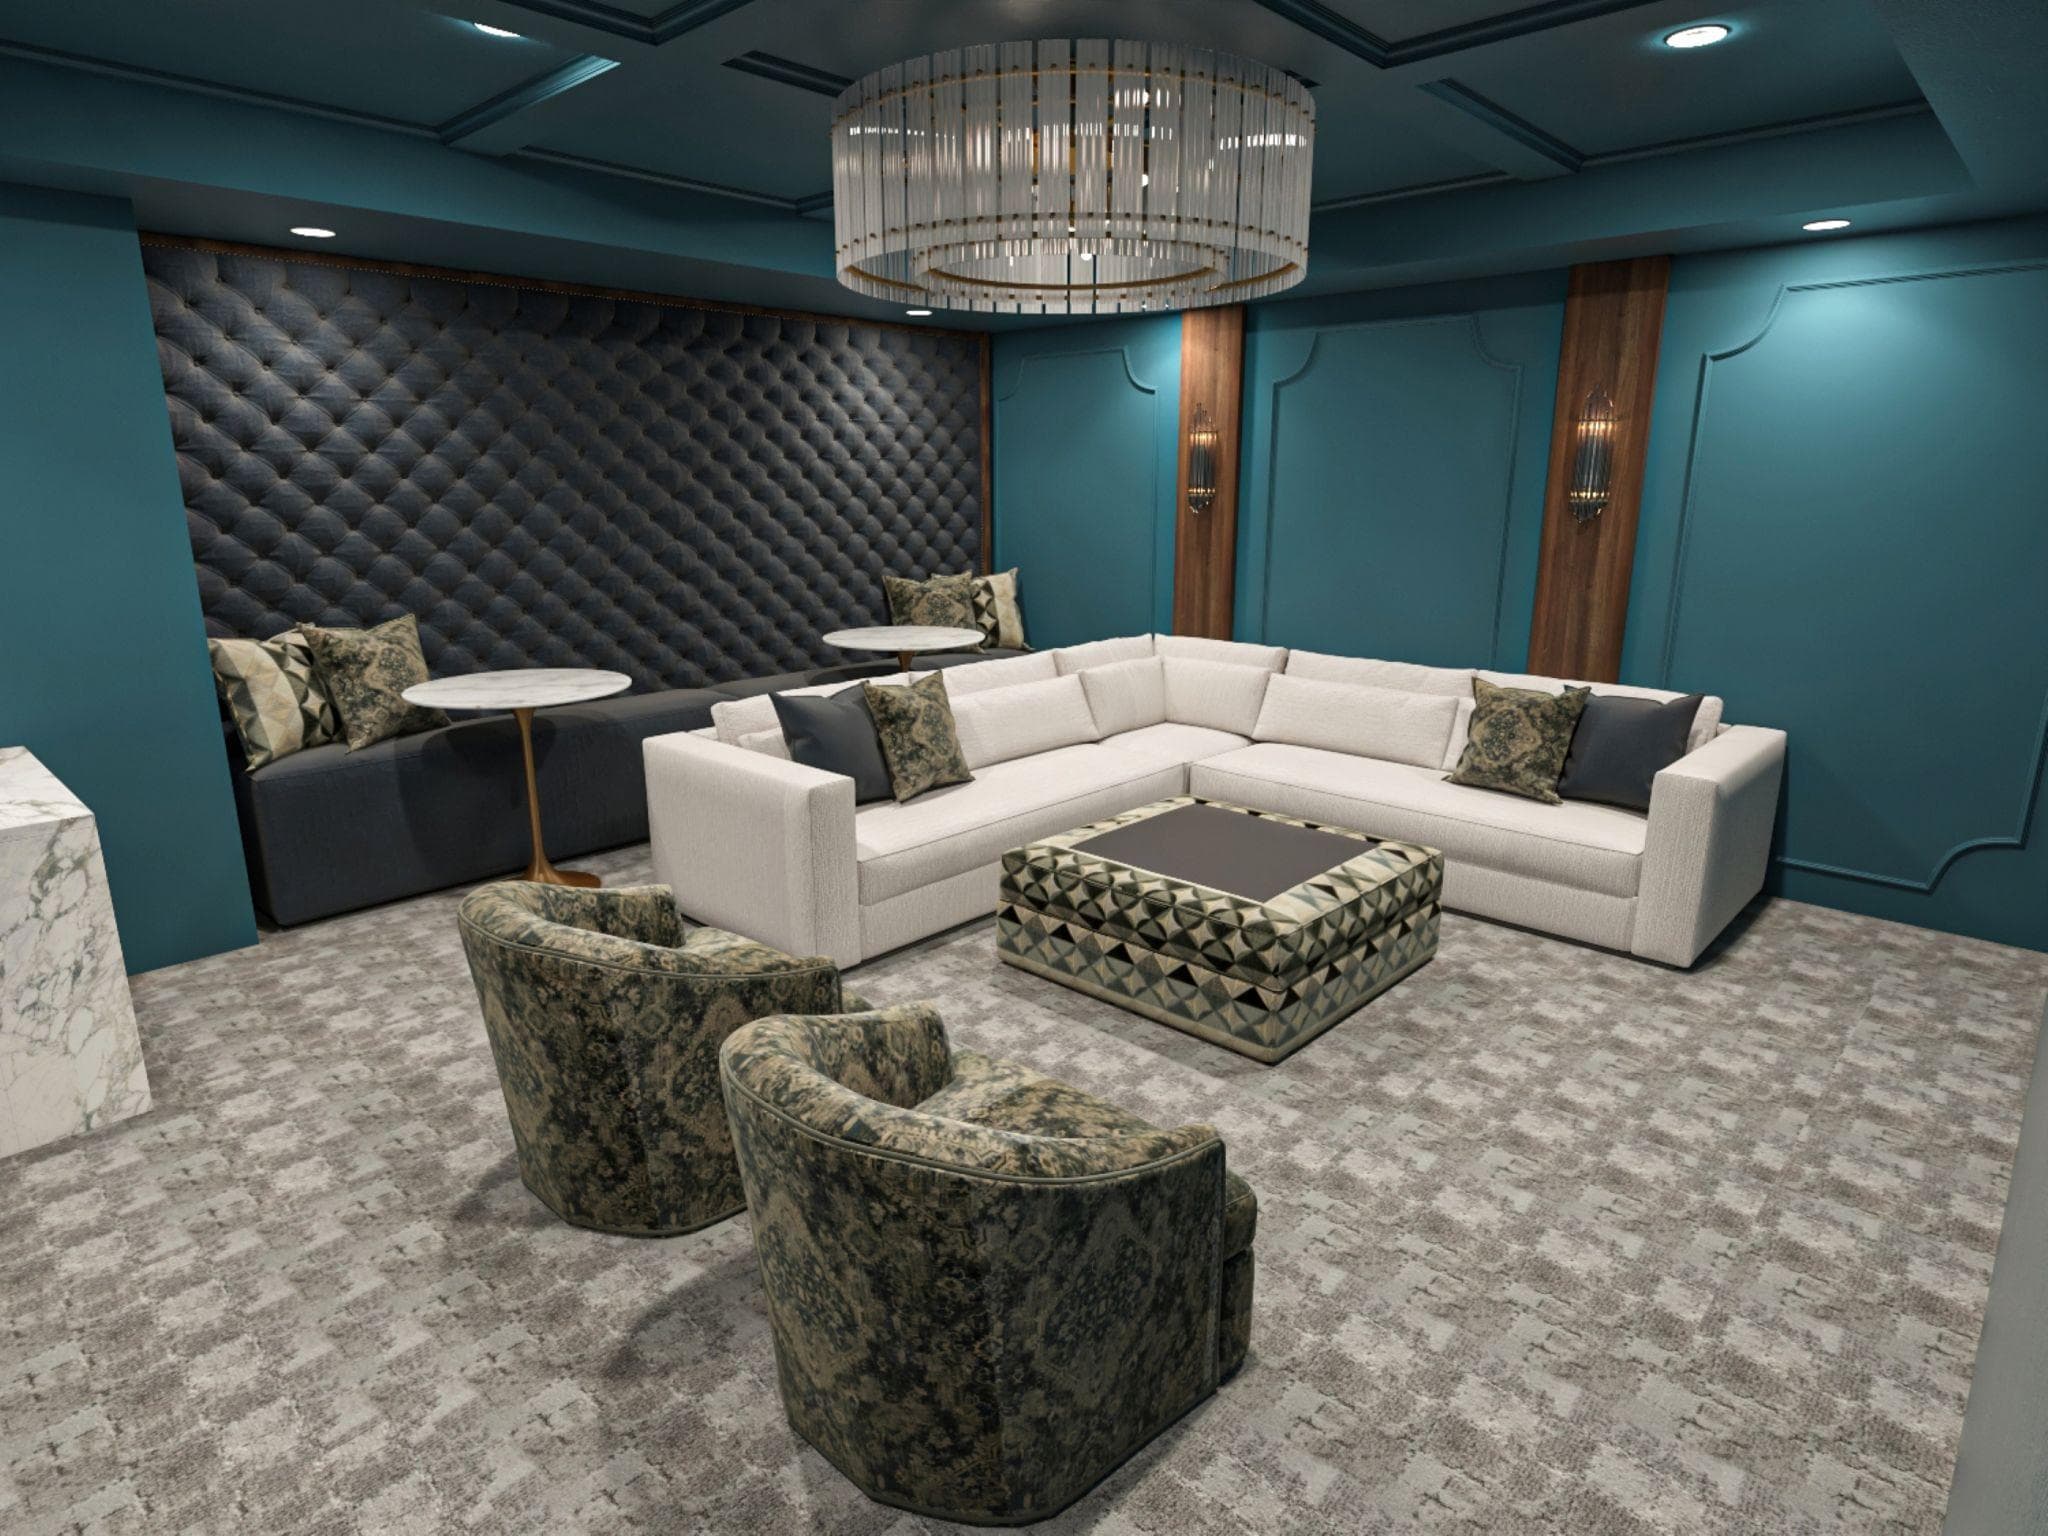
Luxury smart home living room interior design.
07

Smart Home Interiors

End-to-end interior transformation for your smart dream home.

Discover More
Retail store and showroom design focuses
08

Retail Store & Showroom

Retail and showroom interiors create attractive, customer-friendly spaces.

Discover More
Interior Design Services

Bespoke interior design services in Powai.

Every property comes with a different layout, purpose and set of requirements. JWS Interiors develops interiors around these individual factors rather than applying the same design approach from one project to another.

As an interior design company in Powai, JWS Interiors works across residential and commercial projects, with services covering planning, design development, material and finish decisions, visualisation and execution.

01

Residential Interiors

Thoughtfully planned spaces shaped around everyday living, comfort and personal style.

  • Residential and apartment interiors
  • Luxury home interiors
  • 1 BHK, 2 BHK and 3 BHK home interiors
  • Living room and bedroom design
  • Kitchen and storage planning
02

Commercial Interiors

Functional environments designed around business needs, users and brand experience.

  • Corporate office interiors
  • Retail stores and showrooms
  • Hospitality interiors
  • Clinic and medical office interiors
03

Specialised Solutions

Integrated design solutions that bring planning, technology and execution together.

  • Smart home interiors
  • Renovation and turnkey interior projects

Whether the requirement is a complete home transformation or a commercial project, the focus is on developing an interior that combines visual character with practical use.

For clients comparing interior designers in Mumbai, this end-to-end approach also creates continuity between what is planned during the design stage and what ultimately needs to be executed on site.

Explore Our Designs

Get inspired by our portfolio of stunning transformations.

Vivek saxena  2 bhi residental project  powai mumbai  770 sqft

2 BHK Interior Design

Vivek saxena 2 bhi residental project powai mumbai 770 sqft

View Project Details
2 bhk residental project Mr, nitin sonawane Kalyan west thane maharastra 1150 sqft

1150 Sq Ft Home

2 bhk residental project Mr, nitin sonawane Kalyan west thane maharastra 1150 sqft

View Project Details
Mr, rahul Small CA office Kalyan west maharastra

CA Office Interior

Mr, rahul Small CA office Kalyan west maharastra

View Project Details
Explore a beautifully designed 500 sq ft 1 BHK residential interior project by Anisha Bhattacharya in Vikhroli East, Mumbai.

1-Bhk Residential project

Explore a beautifully designed 500 sq ft 1 BHK residential interior project by Anisha Bhattacharya in Vikhroli East, Mumbai.

View Project Details
Navin Jayswal, Malad west mumbai, 2 Bhk Residential project - 900sqft

2 Bhk Residential

Navin Jayswal, Malad west mumbai, 2 Bhk Residential project - 900sqft

View Project Details
Vaibhav mahajan Hiranandani powai mumbai 2 bhk residential project 750 sqft

2 Bhk Residential project

Vaibhav mahajan Hiranandani powai mumbai 2 bhk residential project 750 sqft

View Project Details
Residential Interior Design

Home interior designers for Powai residences.

A home needs to work for the people living in it, not simply look complete once the project is handed over. JWS Interiors approaches home interior design in Powai by considering how different areas of the property connect with everyday routines, storage needs and personal preferences.

The company's portfolio includes 1 BHK, 2 BHK and larger residential projects across Mumbai, including completed residential work in Powai.

A residence should feel like one complete environment, not a collection of disconnected rooms.

Residential Planning

What we consider

01

Furniture Placement

02

Living & Dining

03

Bedroom Layouts

04

Kitchen Functionality

05

Storage Planning

06

Lighting

07

Materials & Finishes

08

Custom Elements

Depending on the project, residential planning can consider furniture placement and circulation, living and dining arrangements, bedroom layouts, kitchen functionality, storage requirements, lighting, materials, finishes and colour direction, custom furniture and built-in elements, along with overall visual consistency between different rooms.

This allows home interior designers to consider the residence as a complete environment rather than treating every room as an isolated design exercise.

How We Work

Our interior design & execution process.

A structured process gives clients visibility into how an initial requirement develops into a completed interior. JWS Interiors follows the project from early discussions through design development, detailing, build and handover.

01
Step 1

Consultation & Requirement Understanding

The process begins by discussing the property, lifestyle or business requirements, available space, budget considerations and overall expectations.

For residential projects, this can include family needs, storage, preferred aesthetics and everyday routines. Commercial discussions can focus more closely on operations, users, functionality and the intended experience of the space.

02
Step 2

Space Planning & Concept Development

The information gathered during consultation is translated into layouts, moodboards and initial concepts.

This stage establishes how the available area can be organised and helps define the overall visual and functional direction before detailed design decisions are made.

03
Step 3

Design Visualisation

Design ideas are further developed through visualisation, allowing the proposed interior to be understood before execution begins.

Clients can see how layouts, furniture, materials and the broader design direction come together within the space.

04
Step 4

Material & Finish Selection

Once the concept is established, attention moves to individual design details.

Materials, finishes, lighting and other interior elements are selected to support the approved design direction and the way different areas will be used.

05
Step 5

Execution & Project Coordination

The approved design moves into the build stage, with coordination required between different elements of the project.

Technical drawings and design details guide execution while the project is followed through on-site work and quality checks.

06
Step 6

Final Handover

The final stage includes completion of the interior, styling and review before handover.

This design-to-execution approach allows the original brief, approved concepts and detailed design decisions to remain connected throughout the project.

From the first brief to the final handover, every stage stays connected to the original design intent.

Design to Execution
Engineering Excellence

Inside Our
Manufacturing Unit

Fully Automated Manufacturingg

Leveraging cutting-edge automation for unparalleled precision and efficiency in every piec.

German & Javanese Machinery

Skilled Workforce

Stringent Quality Checks

Modern fully automated interior manufacturing facility featuring high-precision cutting and assembly machinery
Phase 01

Atelier

Designed Around You

Interior design solutions tailored to your lifestyle.

Personalisation goes beyond selecting colours or choosing a particular interior style.

A well-planned home should take into account how the household actually uses each part of the property. A family that requires substantial storage, for example, may need a very different approach from someone prioritising open spaces and entertaining areas.

Personalised Planning

The way a space looks matters. The way it works for you matters just as much.

JWS Interiors considers practical needs and aesthetic preferences together, helping each space feel personal without compromising everyday usability.

01

People Using the Space

Planning around the number of people who will regularly use the property.

02

Daily Routines

Understanding movement, habits and the way different spaces connect.

03

Storage Requirements

Creating practical storage based on everyday needs and available space.

04

Furniture Needs

Planning furniture placement, scale and usability around the layout.

05

Design Preferences

Balancing preferred styles, colours, materials and finishes.

06

Budget Considerations

Aligning the design direction with realistic project priorities.

07

Existing Conditions

Working with the architecture, constraints and opportunities already present.

08

Long-Term Practical Use

Designing with comfort, durability and future everyday use in mind.

The result is a more personalised interior design approach where functional requirements and aesthetic preferences are considered together.

For commercial projects, the same principle applies differently. Bespoke interiors should respond to employees, customers, business activities and the overall identity of the organisation occupying the space.

The Foundation

Principles
That Guide Us

The foundational principles that guide every decision, design, and interaction at our company.

Innovation

We constantly push design boundaries, embracing new materials and creative technologies.

Client-Centric

Your vision is our blueprint. We listen, collaborate, and tailor every detail to your lifestyle.

Integrity

We build on trust. From clear communication to honest pricing, we operate ethically.

Reliability

Meticulous planning ensures your project is completed on time and to the highest quality.

Why JWS Interiors

Why choose JWS Interiors for interior design in Powai?

JWS Interiors operates from its studio at Powai Plaza in Hiranandani Gardens, giving clients in Powai direct access to a locally based interior design company.

Its service offering extends across both design and execution, rather than stopping at concepts or visualisation. The process covers requirement understanding, concepts, layouts, detailing, materials, finishes, lighting, build coordination and final handover.

Local Powai Studio

Based where your project begins.

Located at Powai Plaza in Hiranandani Gardens, the JWS Interiors studio provides clients in Powai with a convenient local point of contact for discussing their property, design direction and project requirements.

Visit or Contact Us
End to End Approach

One connected journey from design to execution.

Planning, layouts, detailing, materials, finishes, lighting, visualisation and on-site execution stay connected within one project journey, helping maintain continuity from the original brief through final handover.

PlanningDesignVisualisationMaterialsExecutionHandover
Project Experience

Experience across different kinds of spaces.

Residential, commercial and turnkey requirements are approached around the specific needs of each property.

01

Residential Apartments & Homes

02

Luxury Residential Interiors

03

Corporate Offices

04

Retail Stores & Showrooms

05

Hospitality Interiors

06

Clinics & Medical Offices

07

Renovation & Turnkey Projects

Completed Work

Explore the JWS Interiors portfolio.

Its portfolio includes residential projects in Powai as well as projects elsewhere across Mumbai, allowing prospective clients to review examples of completed interior work before starting a discussion.

The Process

The Path to
Perfection

We’ve refined our workflow into four distinct phases to ensure your interior journey is as seamless as the final design.

01

Consult

Hover to explore
02

Design

Hover to explore
03

Visualize

Hover to explore
04

Build

Hover to explore
Client Stories

Voices of
Satisfaction

“A seamless and professional experience from start to finish.”
Mark D. from Bangalore, sharing his professional experience with JWS Interiors home design

Mark D.

Bangalore

“Designers perfectly captured our vision and executed it flawlessly.”
Emily R. from Delhi, describing how JWS Interiors captured her vision for a luxury home

Emily R.

Delhi

“Excellent quality work and transparent pricing.”
Rohit K. from Pune, a happy homeowner testifying to the quality and transparency of JWS Interiors

Rohit K.

Pune

“Modern, practical design ideas with smooth execution.”
Ananya S. from Hyderabad, highlighting the modern and practical design solutions from JWS Interiors

Ananya S.

Hyderabad

“Highly professional team from consultation to execution.”
David P. from Chennai, recommending the professional interior design execution of JWS Interiors

David P.

Chennai

“The team completely transformed our home. Their attention to detail was incrediblee.”
Sarah L. from Mumbai, a satisfied JWS Interiors client whose home was completely transformed

Sarah L.

Mumbai

Ready to Transform Your Spaces?

Let's create a home you'll love. Get a free, no-obligation quote from our design experts today.

Serving Powai & Mumbai

Interior design for Powai and nearby Mumbai areas.

JWS Interiors is based at Powai Plaza in Hiranandani Gardens and undertakes interior projects across Mumbai.

For clients looking for interior designers near Powai, having the studio within Powai provides a practical local point of contact while still allowing projects to be handled across different parts of the city.

JWS Interiors Studio

Powai Plaza,
Hiranandani Gardens.

A locally based studio for homeowners and businesses looking to discuss residential, commercial, renovation and turnkey interior requirements.

The company's portfolio includes work in Powai, Vikhroli , Ghatkopar, Goregaon West, Borivali, Andheri, Thane and Navi Mumbai, covering residential as well as commercial requirements.

If you are comparing an interior designer near you for a new apartment, renovation or commercial project, look beyond design style alone. Consider whether the designer's portfolio is relevant to your type of property, whether the process is clearly defined, how design decisions are communicated and whether the team can support the project through execution.

JWS Interiors combines these stages within one interior design and execution process for clients in Powai and across Mumbai.

Start a Conversation

Create your space with JWS Interiors.

Looking for interior designers in Powai? Discuss your property, practical requirements and design vision with JWS Interiors and explore a personalised interior solution for your home or commercial space.

Frequently Asked Questions